

127 Taunton AveNorton, MA 02766
Mortgage Calculator
Monthly Payment (Est.)
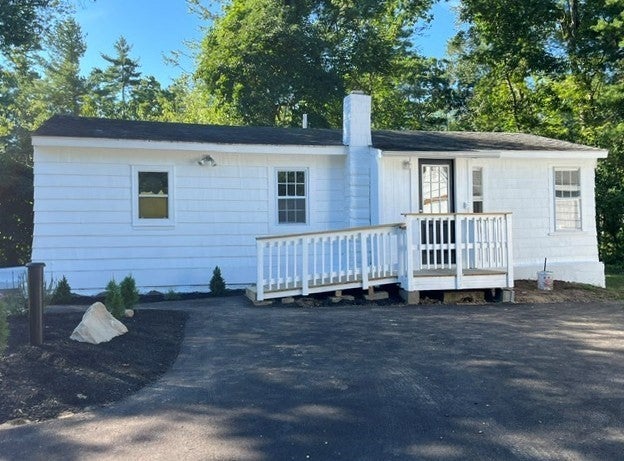
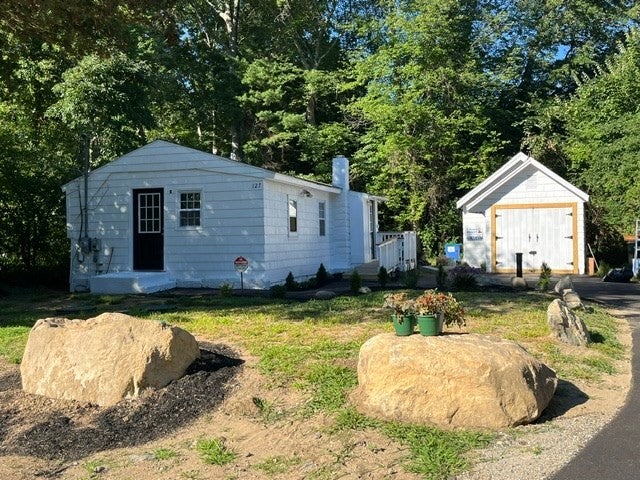
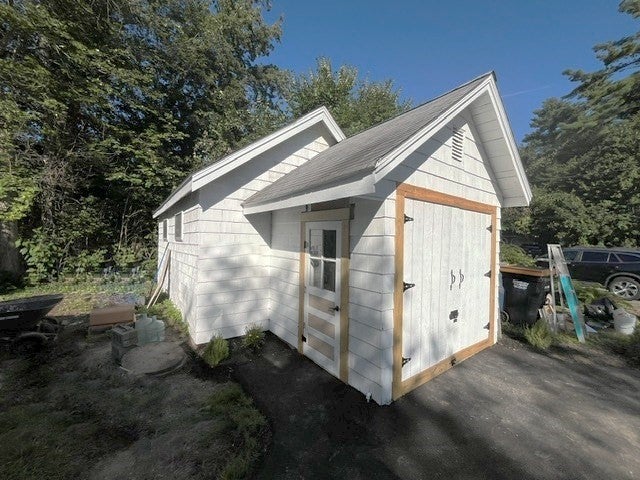
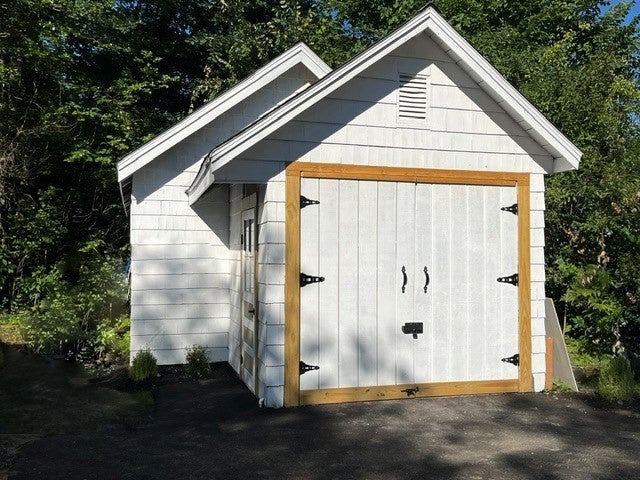
$1,775First-time buyers, empty nesters, work from home--This one is for you!! Cozy single-family home and an oversized one-car garage or workshop-whichever your need or desire (perhaps an ADU) situated on a 7,021 sq' commercially zoned lot. The home has been updated offering the new owner all new plumbing (pipes, sinks, over-sized shower enclosure, toilet, and brand septic system), newer kitchen with white cabinets and granite counter, some new windows, new insulated exterior door, new hardwood floors and new wall to wall carpet in bedroom. The lot is level and all usable. The location is convenient--near town center, shopping, and all major routes. First showings at open house on Saturday, August 22, 2026, from 12-2 p.m. Offers due on Tuesday, August 24, at 2:00 pm.
| yesterday | Listing updated with changes from the MLS® | |
| 3 weeks ago | Listing first seen on site |

The property listing data and information, or the Images, set forth herein were provided to MLS Property Information Network, Inc. from third party sources, including sellers, lessors, landlords, and public records, and were compiled by MLS Property Information Network, Inc. The property listing data and information, and the Images, are for the personal, non-commercial use of consumers having a good faith interest in purchasing, leasing or renting listed properties of the type displayed to them and may not be used for any purpose other than to identify prospective properties which such consumers may have a good faith interest in purchasing, leasing or renting. MLS Property Information Network, Inc. and its subscribers disclaim any and all representations and warranties as to the accuracy of the property listing data and information, or as to the accuracy of any of the Images, set forth herein.
Last checked 2026-09-05 07:20 AM UTC